
Complete Court Manufacturing
Complete Padel Court Systems for Global Projects
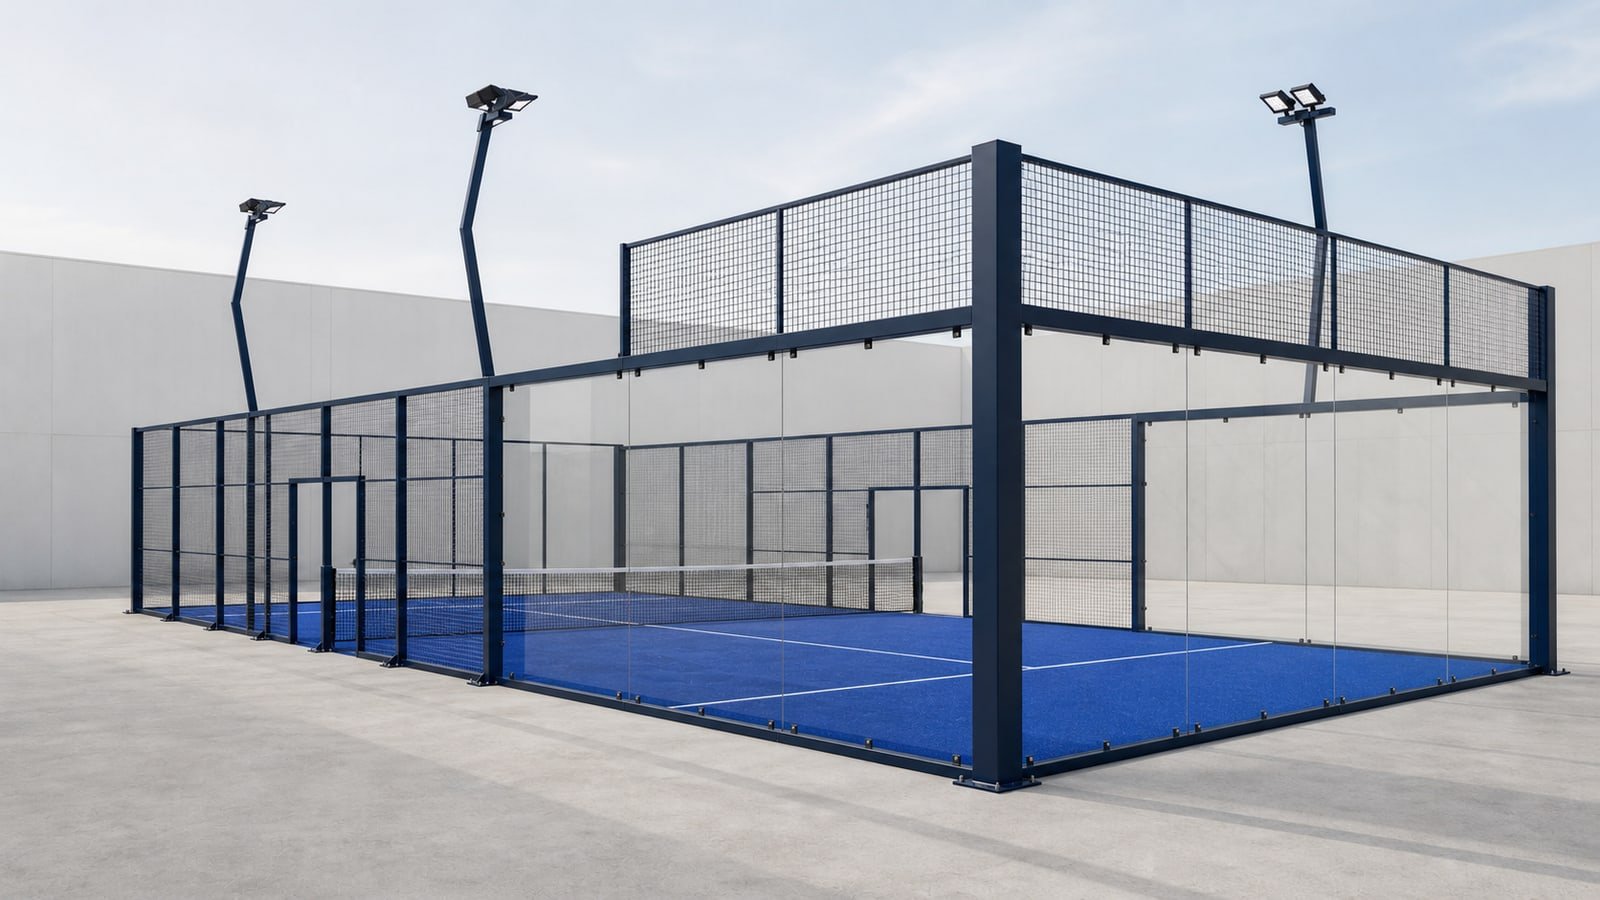
Structure, glass, mesh, turf, lighting, access and accessories are coordinated as one project-specific court package.
HanChuan supplies coordinated padel court systems for commercial clubs, hotels, sports facilities, contractors and distribution partners. From steel structure and glass to turf, lighting, net and accessories, each package is reviewed around the project application and delivery requirements.
Steel structure, tempered glass, mesh, turf, lighting and export delivery—reviewed as one coordinated court system.
One Court. One Coordinated Scope.
More Than a Steel Frame and Glass Package
A professional court depends on how every component works together. Separately sourced structures, glass, mesh, turf and lighting can create unclear interfaces, missing parts and installation delays.
HanChuan approaches the court as one coordinated system. The selected configuration is reviewed together with the project location, indoor or outdoor environment, intended use, quantity, site information and required delivery scope.
Choose With Project Context
Not Sure Which Court Family Fits?
Start with the site, environment, quantity or viewing priority you already know. Complete technical information is not required for this first step.
Quick ContactFour required answers · drawings can wait
Complete system scope
| System | Content direction for the buyer |
|---|---|
| Steel Structure | The primary load-bearing and enclosure-support system, configured according to court type and project requirements |
| Tempered Glass | Court enclosure panels coordinated with the approved system, connection method and packing plan |
| Mesh Panels | Playing enclosure sections designed to connect correctly with the steel and glass arrangement |
| Artificial Turf | Project-selected playing surface with available type and color options confirmed in the proposal |
| LED Lighting | Court lighting package coordinated with the selected pole arrangement and intended use |
| Net System | Net posts, net and related tensioning components |
| Doors & Access | Access arrangement coordinated with the court configuration and project requirements |
| Accessories | Fixings, protective items and other agreed system accessories |
| Documentation | Drawings, packing information and installation guidance according to the confirmed project scope |
The final bill of supply, technical specifications, documentation, delivery terms and installation support must be stated in the project proposal. Local civil works, approvals and professional engineering services are not automatically included.
Product Selection
Find the Right Starting Configuration
The right court depends on more than appearance. Spectator visibility, indoor or outdoor conditions, site exposure, operating model, mobility, court quantity and local requirements all influence the recommended configuration.
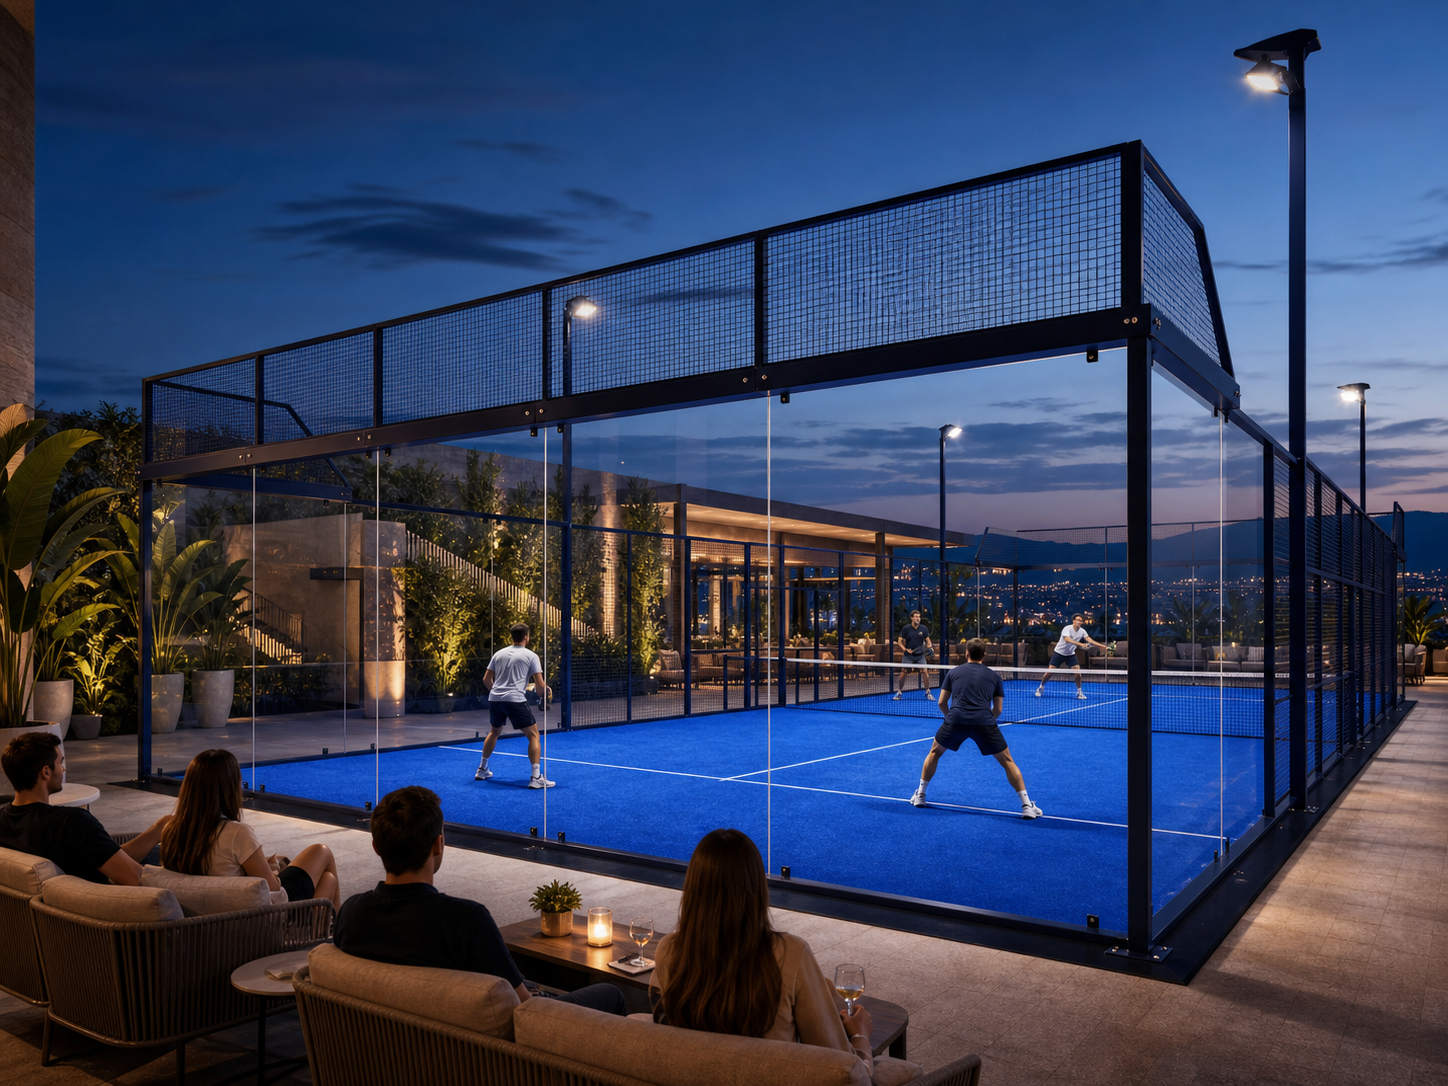
Premium Panoramic Padel Court
Best suited to
Premium clubs, hotels, resorts, central show courts and venues that place a high value on open spectator views and modern design.
Key decision factor
Open spectator views and premium venue presentation.
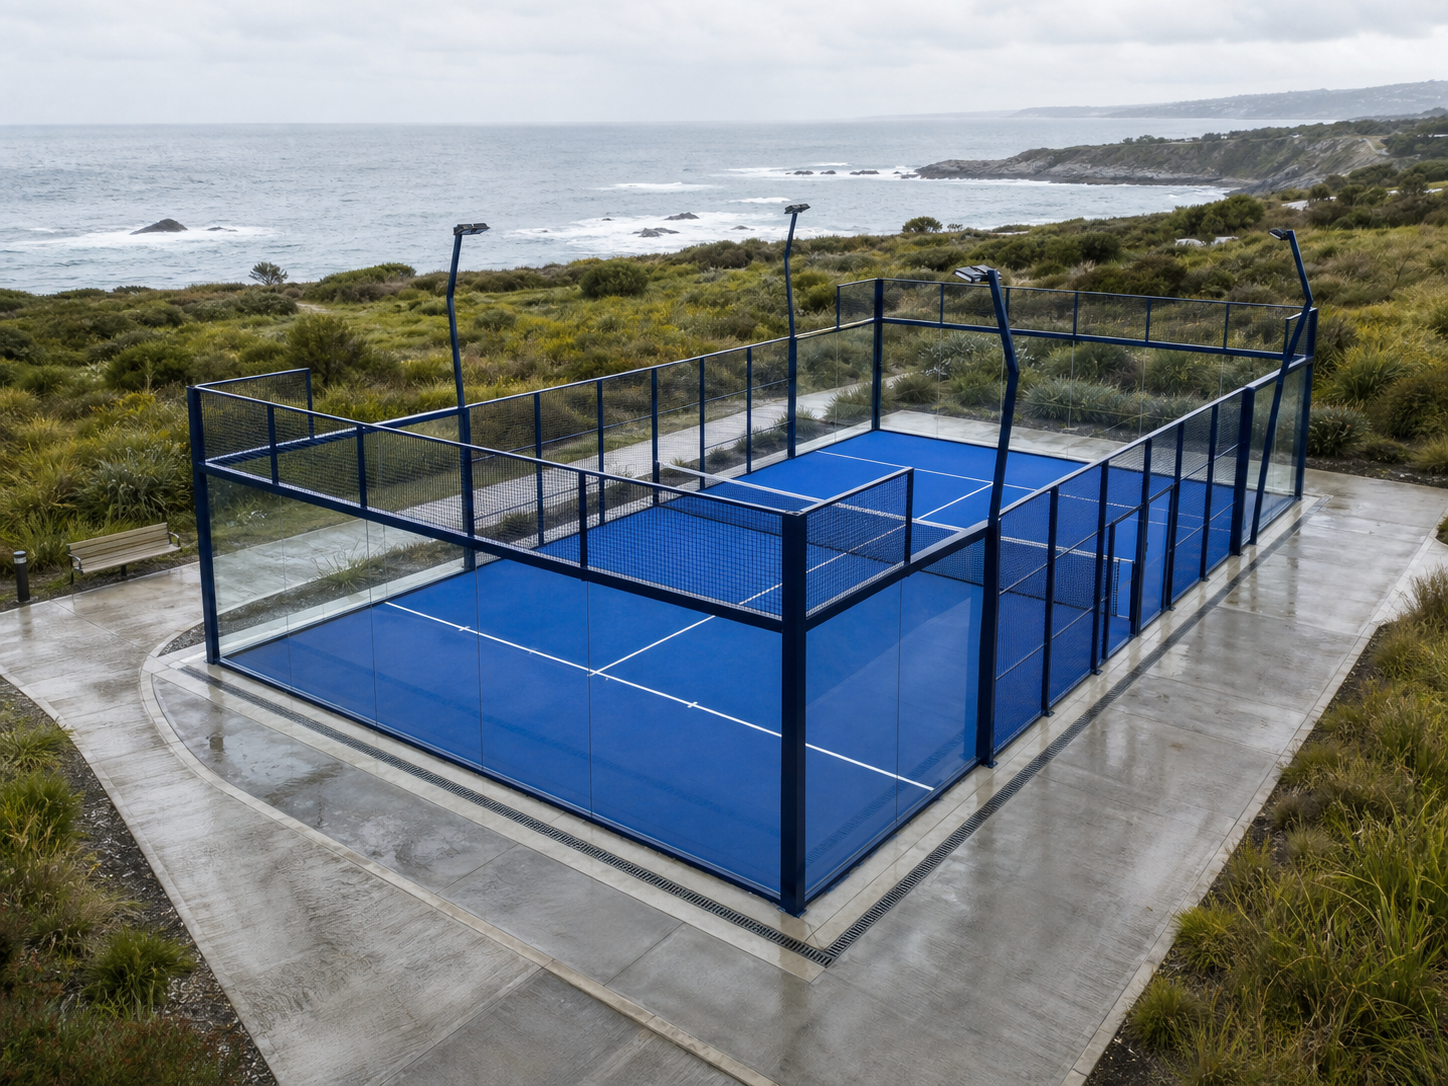
Outdoor Padel Court
Best suited to
Outdoor clubs, sports centers, resorts, public facilities and developments.
Key decision factor
Site exposure, drainage and the court-to-ground interface.
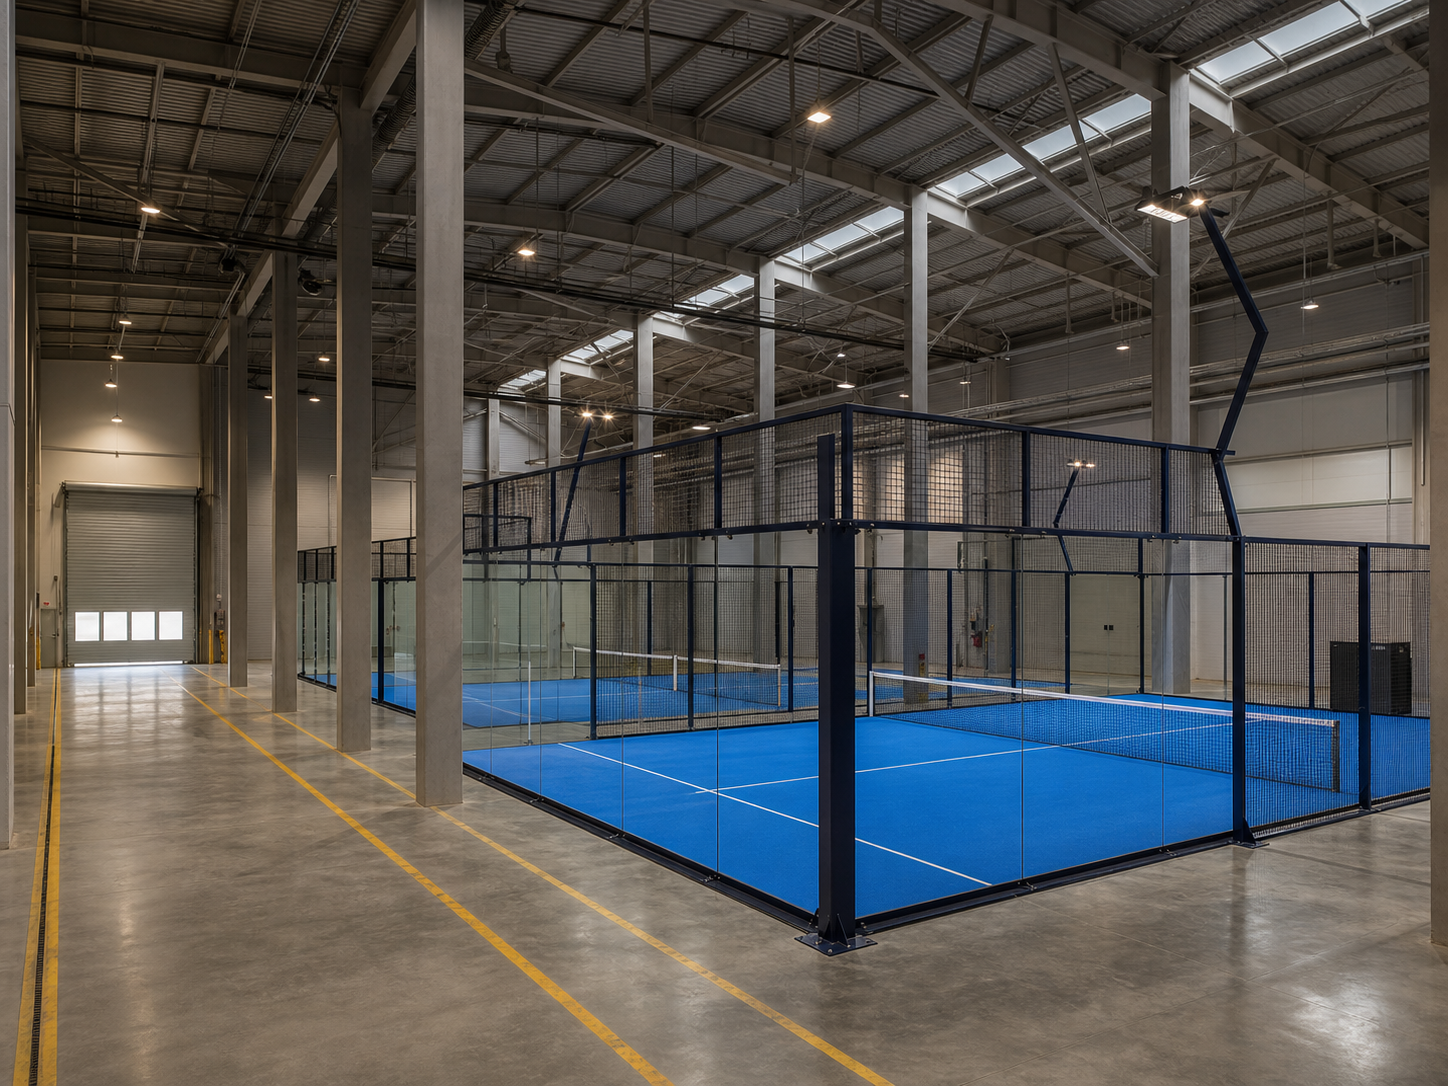
Indoor Padel Court
Best suited to
Indoor clubs, warehouse conversions, sports halls and year-round commercial facilities.
Key decision factor
Building clear height, column grid and installation access.
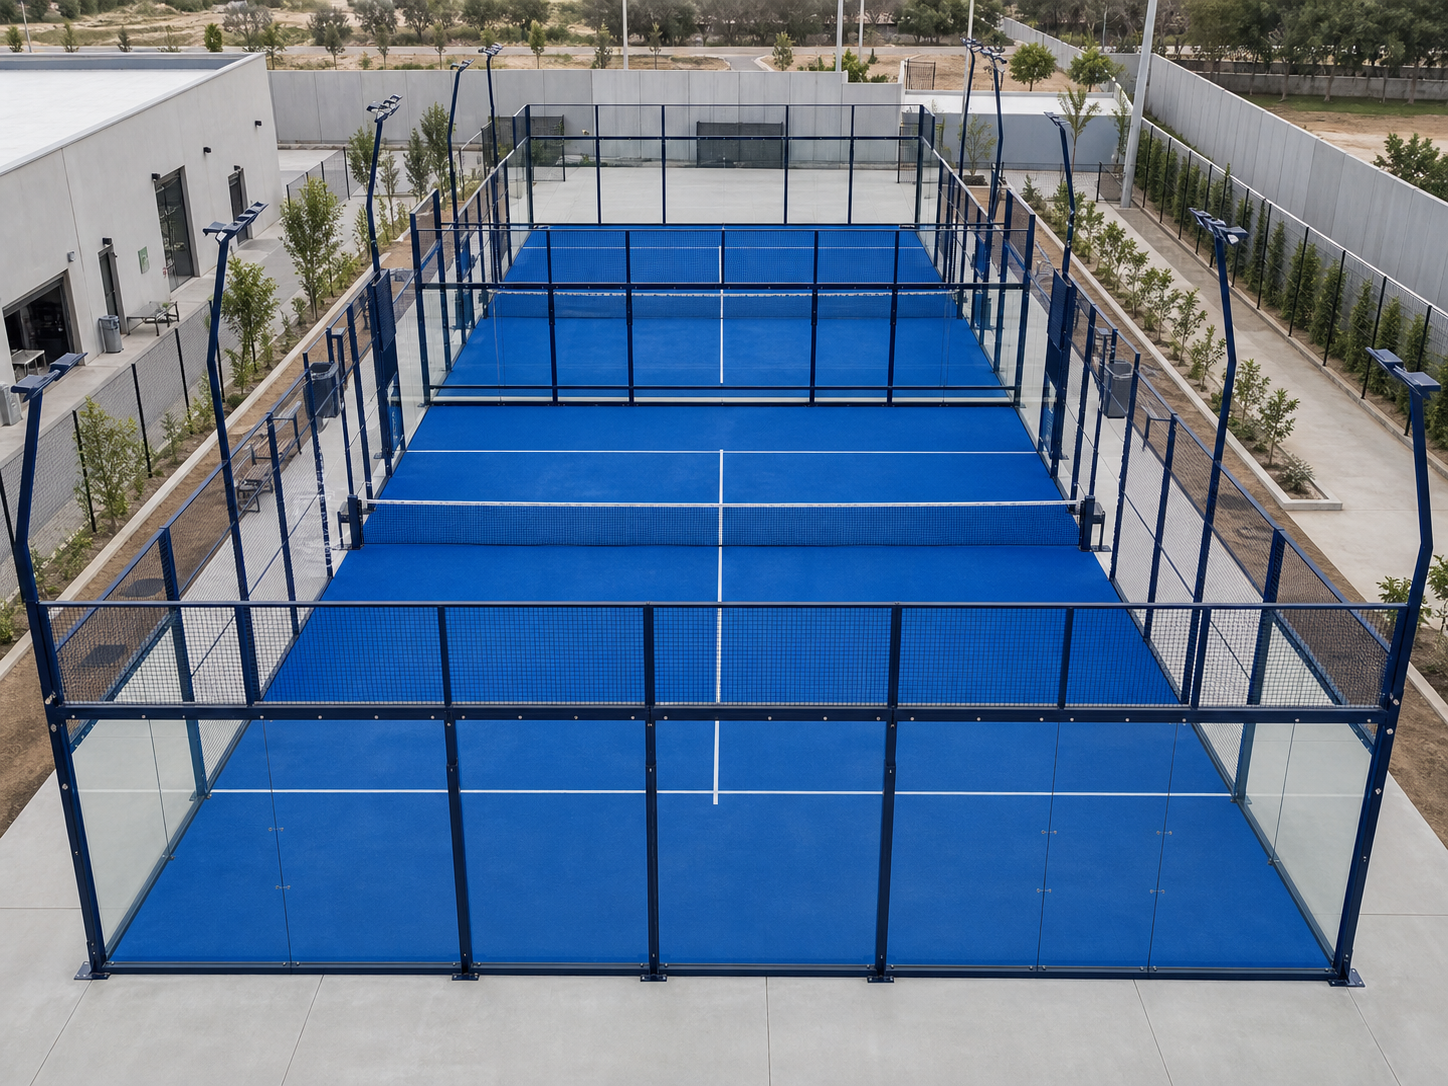
Standard Padel Court
Best suited to
Commercial clubs, schools, sports centers and multi-court projects that prioritize durability, repeatability and controlled investment.
Key decision factor
Repeatable durability for commercial and multi-court operation.
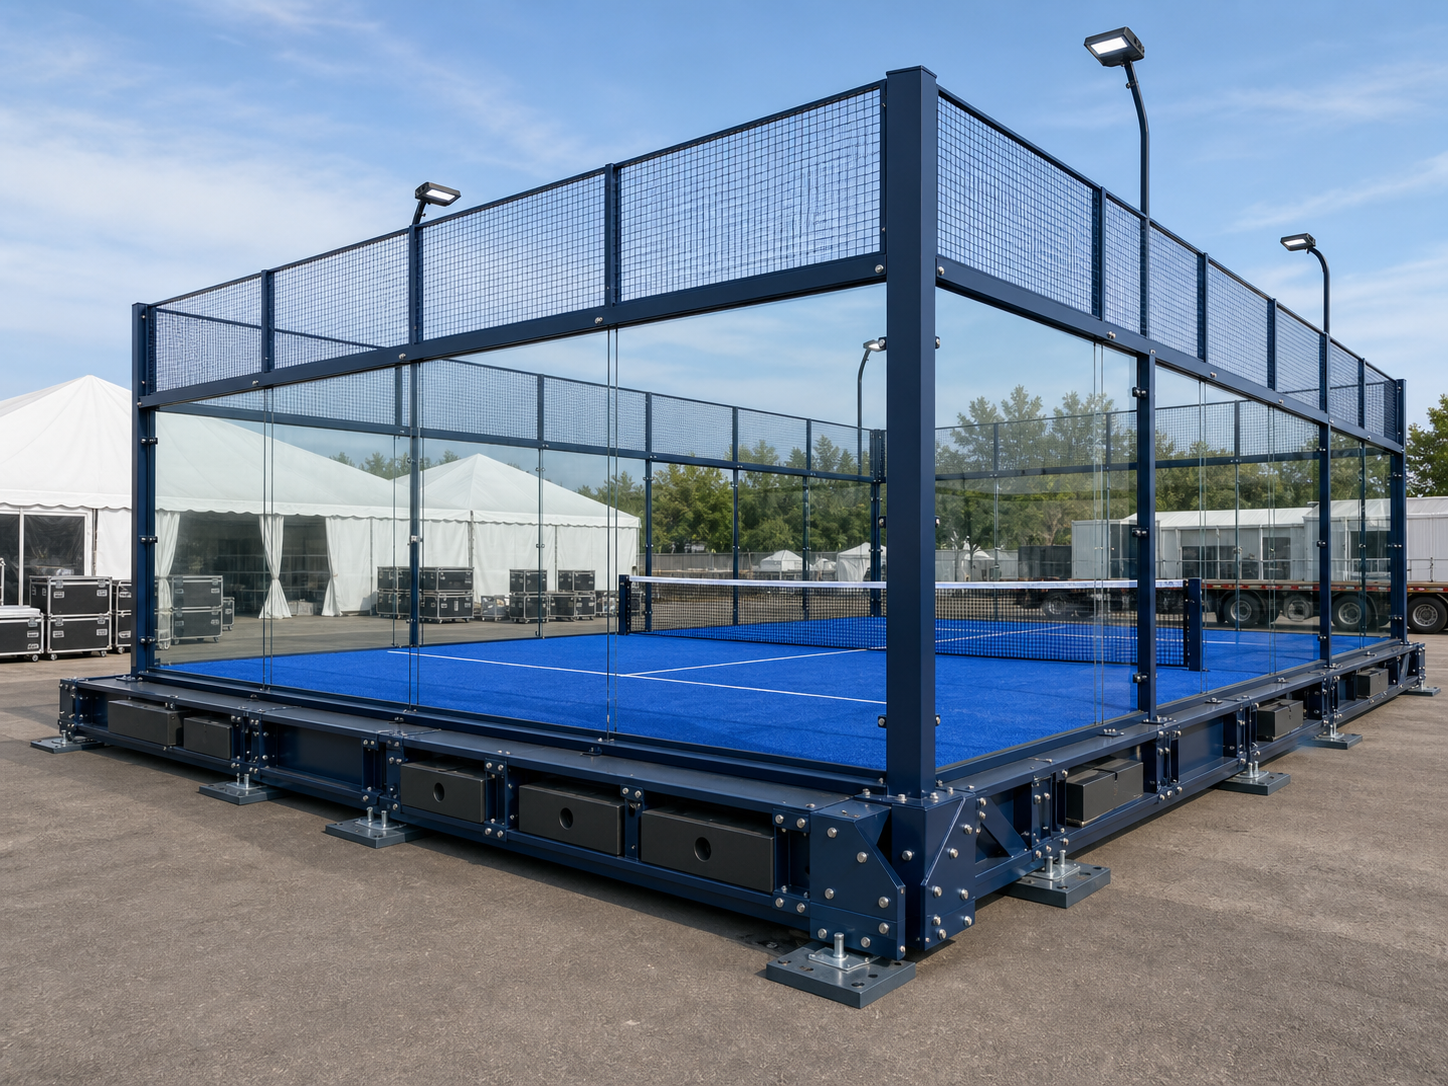
Mobile Padel Court
Best suited to
Events, activations, temporary facilities and projects that require future relocation or reduced permanent ground intervention.
Key decision factor
Support base, site level and the future relocation plan.
Compare the Court Families
| Court family | Primary value | Typical application | Environment | Project review focus |
|---|---|---|---|---|
| Premium Panoramic | Open views and premium presentation | Show courts, clubs, hotels, resorts | Indoor or outdoor | Structure, exposure, finish, viewing and lighting |
| Outdoor | Environment-led configuration | Clubs, resorts, sports centers, developments | Outdoor | Wind, corrosion, rain, UV, ground and local requirements |
| Indoor | Building and layout integration | Indoor clubs, halls and conversions | Indoor | Clear height, grid, access, circulation and lighting |
| Standard | Commercial durability and repeatability | Clubs, schools and multi-court projects | Indoor or outdoor | Operating use, finish, options and investment control |
| Mobile | Relocation and temporary use | Events and temporary venues | Project dependent | Base/support, site level, transport and stability |
This table is a selection guide, not a final engineering specification. HanChuan reviews the proposed court and site information before confirming the applicable configuration.
Built for Real Project Requirements
Court Systems for Commercial and Institutional Use
Padel Clubs
Create a consistent multi-court facility with a practical mix of standard, indoor, outdoor or panoramic configurations. HanChuan can support layout discussion, court selection and repeatable manufacturing for the approved package.
Hotels & Resorts
Add padel as a premium guest amenity with attention to appearance, environment, finish, lighting and international delivery. Coastal and high-exposure projects require project-specific review.
Sports Centers
Integrate padel into an existing or new sports venue with a court configuration suited to the available space, operating intensity and indoor or outdoor conditions.
Contractors & Developers
Define the padel court package more clearly through drawings, system scope, technical communication, manufacturing documentation and delivery coordination.
Distributors
Build a repeatable local product offer supported by coordinated manufacturing, technical information and export preparation. Commercial terms and market support are discussed separately.
Project-Specific Review
The Court Configuration Starts With Your Site
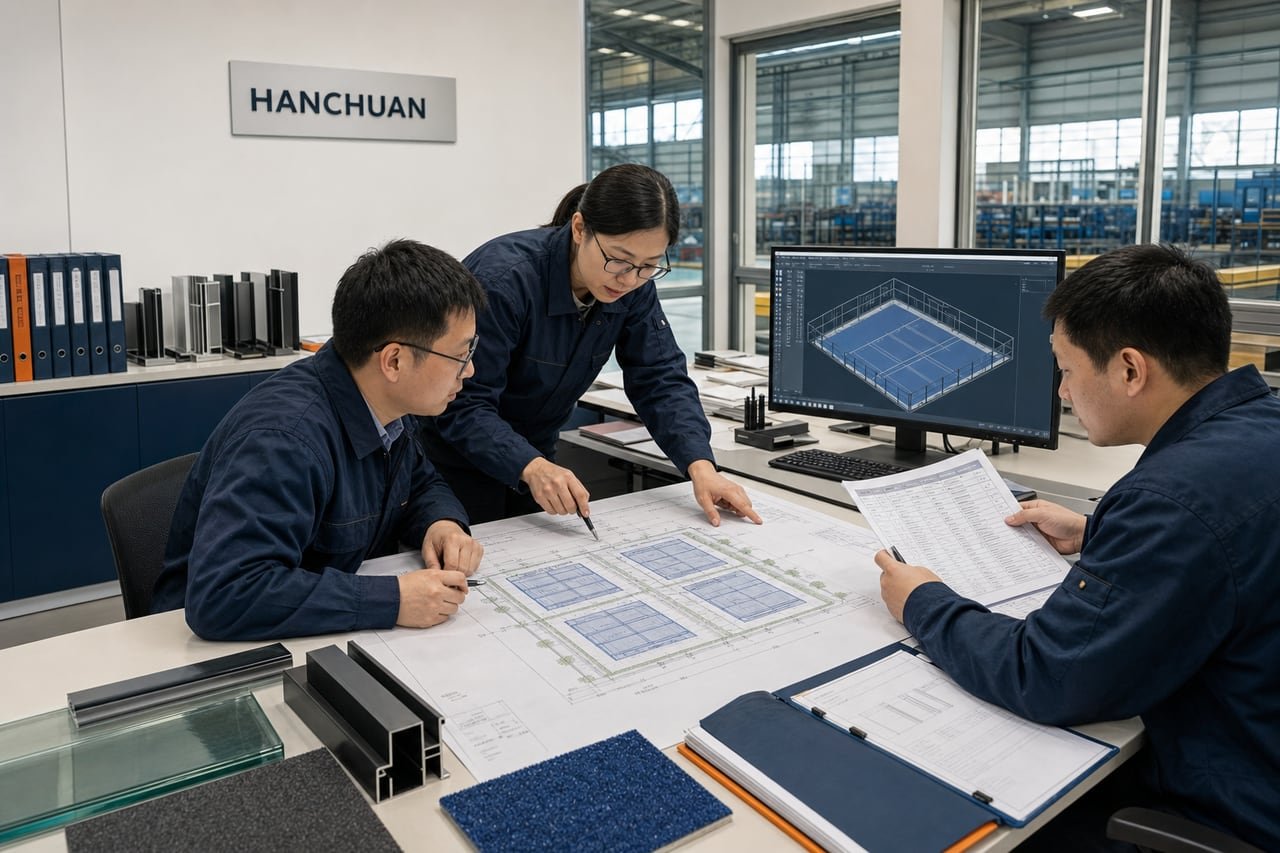
HanChuan begins with the project requirement rather than assuming that one court specification fits every location. The engineering review considers the intended application, number of courts, indoor or outdoor environment, available dimensions, site exposure, preferred model and relevant local requirements.
Depending on the project scope, support may include:
- CAD and general arrangement drawings
- Court layout planning
- System and option review
- Foundation and interface guidance
- Technical communication with the buyer or contractor
- Drawing revisions and approval coordination
- Installation documentation and remote support options
Final structural calculations, foundations, permits, electrical design and local approvals may require appropriately qualified professionals in the destination market.
Controlled Production
From Approved Information to a Coordinated Court Package
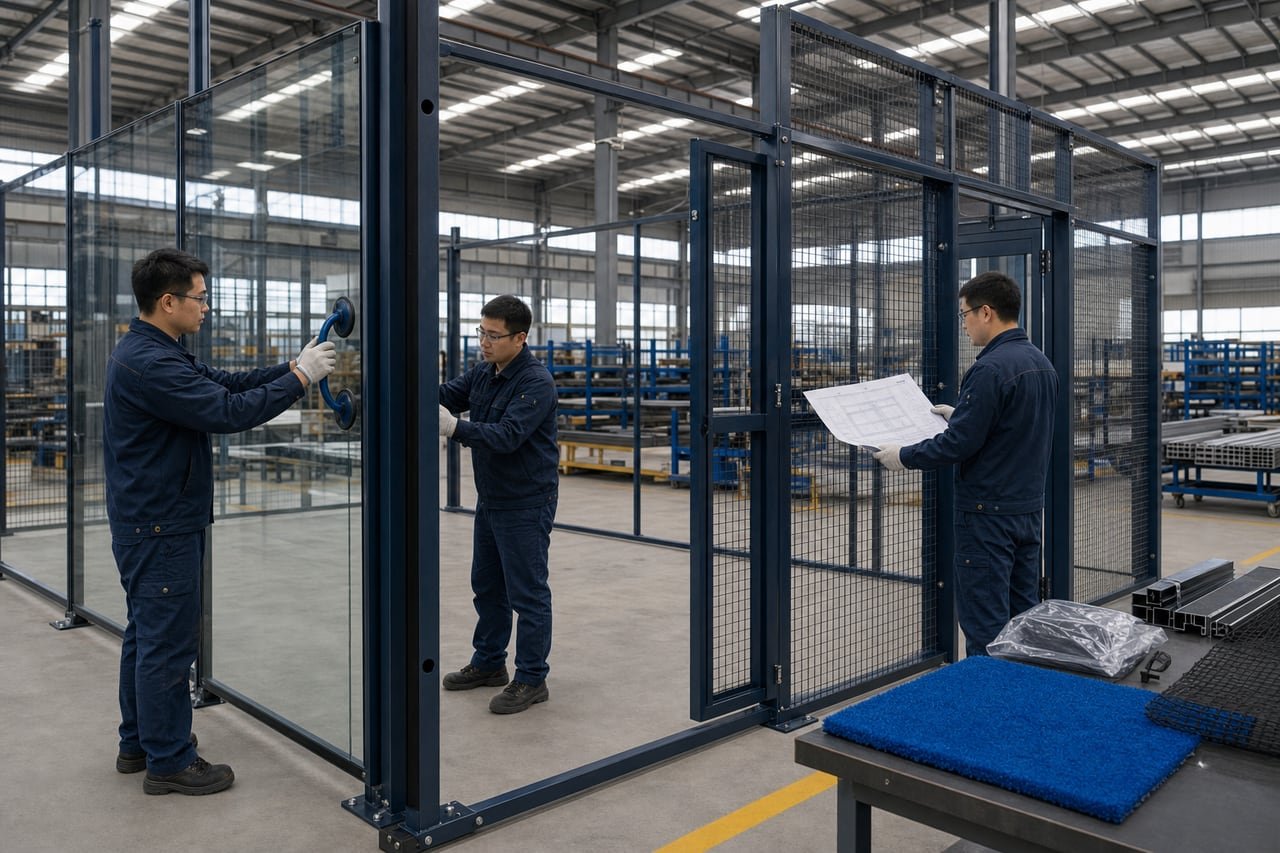
The approved project information guides steel preparation, fabrication, finishing, system coordination, inspection and packing. HanChuan focuses on the details that affect installation: dimensions, connections, alignment, surface finish, component identification and protection.
- Project and drawing release
- Material and component preparation
- Steel cutting, drilling, welding and assembly preparation
- Surface treatment and finishing
- Glass, mesh and system-interface coordination
- Dimensional and visual inspection
- Component identification and export packing
Export-Ready Supply
Prepared for the Destination, Not Just the Factory Gate
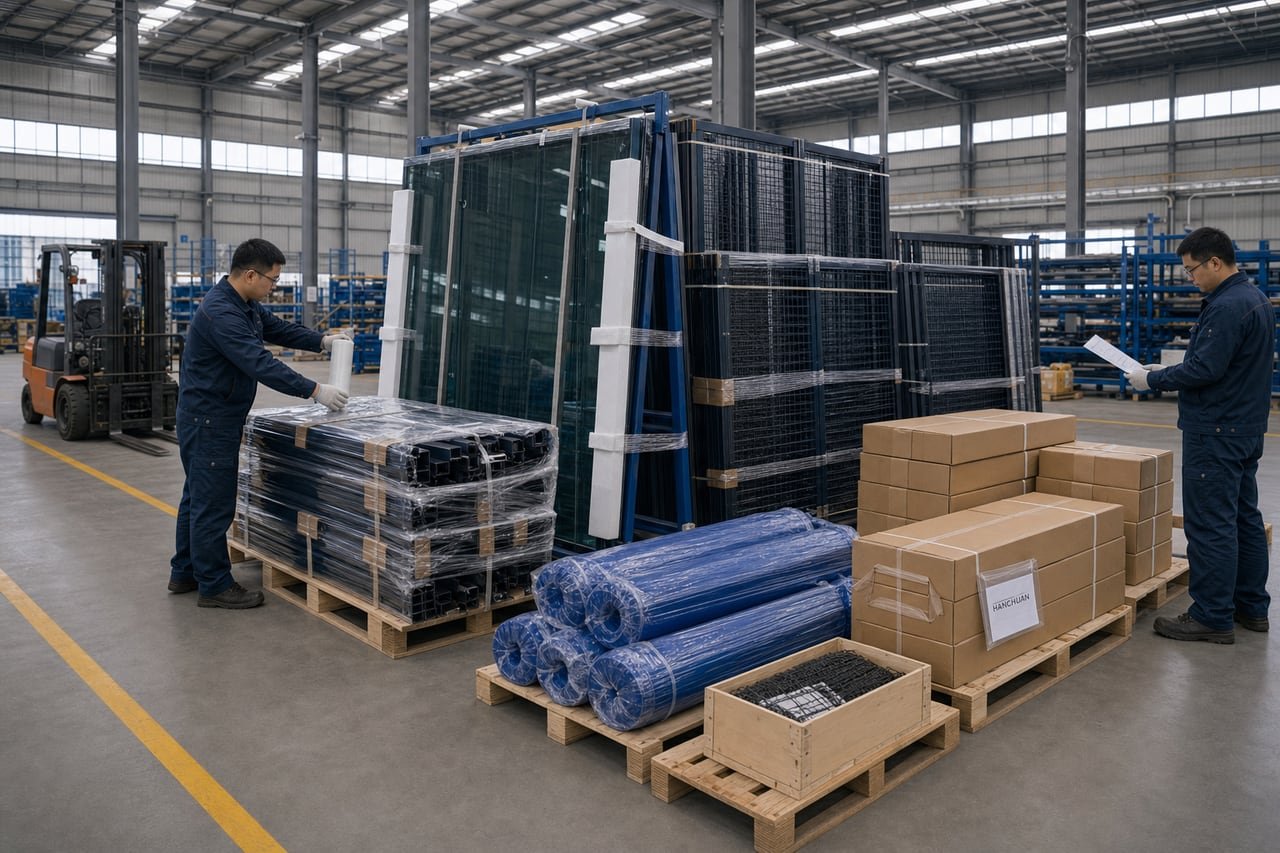
International supply requires the court package to arrive identifiable, protected and ready for an organized installation process. HanChuan prepares the agreed components with packing protection, labels, packing information and available installation documentation.
Shipping terms, container planning, destination responsibilities, installation support, spare parts and warranty scope are confirmed during the commercial and technical proposal process.
Information for a More Useful Proposal
Please share as much of the following information as possible:
- Company and project contact
- Country and exact project location
- Project type
- Number of courts
- Indoor, outdoor or mixed facility
- Preferred court family, if known
- Site dimensions and clear height for indoor projects
- Site plan, layout or available drawings
- Environmental conditions or special requirements
- Target schedule
- Expected supply and installation-support scope
Court Selection & Supply
Frequently Asked Questions
What makes a padel court system “complete”?
A complete system brings together the main court components—steel structure, glass, mesh, turf, lighting, net, doors, fixings and agreed accessories—under one defined project scope. Drawings, packing information, installation guidance and delivery support are included only as confirmed in the proposal.
Which court is best for a new commercial padel club?
There is no universal answer. The decision depends on indoor or outdoor conditions, available space, target customers, court quantity, visibility requirements, budget structure and local project requirements. Many clubs use a combination of practical standard courts and a panoramic feature court, but the mix should follow the project plan.
What is the difference between panoramic and standard courts?
Panoramic courts reduce visual obstruction around important viewing areas and are often selected for premium clubs, show courts and hospitality projects. Standard framed courts prioritize robust, repeatable commercial operation. Final structural suitability remains project dependent.
Can an outdoor court be used in coastal or high-wind locations?
Outdoor projects in coastal, high-wind or severe climates require specific review. The location, exposure, proposed structure, finish, foundation interface and local engineering requirements must be considered before a configuration is confirmed.
What information is required for an indoor court project?
Provide the building plan if available, internal dimensions, clear height, structural column locations, access route, intended number of courts, lighting context, project location and expected schedule. Local building, fire, egress, acoustic and electrical requirements remain the responsibility of the project team.
Can HanChuan customize court colors, turf and lighting?
Project-specific options may be available for structure finish, turf type and color, lighting arrangement, access and selected branding elements. Options are confirmed based on product suitability, quantity and production scope.
Does HanChuan provide installation?
HanChuan can provide installation documentation, remote technical support and other assistance according to the agreed scope. On-site supervision, local labor, lifting equipment, civil works and commissioning must be defined in the proposal rather than assumed.
How is the final price determined?
Pricing depends on the court family, configuration, quantity, materials and options, delivery destination, documentation, shipping terms and installation-support scope. A useful quotation requires project information rather than only a request for a unit price.
Are HanChuan courts automatically approved in every market?
No. Product and project requirements vary by country and site. HanChuan provides available technical information and supports project coordination, while the buyer and local professionals must confirm applicable structural, planning, electrical and construction approvals.
Define Your Court Package
Tell Us What You Are Planning to Build
Share the project location, court quantity, indoor or outdoor conditions, preferred court type, target schedule and available drawings. HanChuan will review the information and prepare the next technical and commercial steps.
Final specifications and supply scope are confirmed only after project review.
Detailed Project Enquiry · Full RFQ
Share the Information Needed for a Detailed Review
Submit your site, court quantity, timing, required support and any drawings so our project team can assess the project in more detail.