
From Club Idea to Court Package
Plan and Build a Professional Padel Club With HanChuan
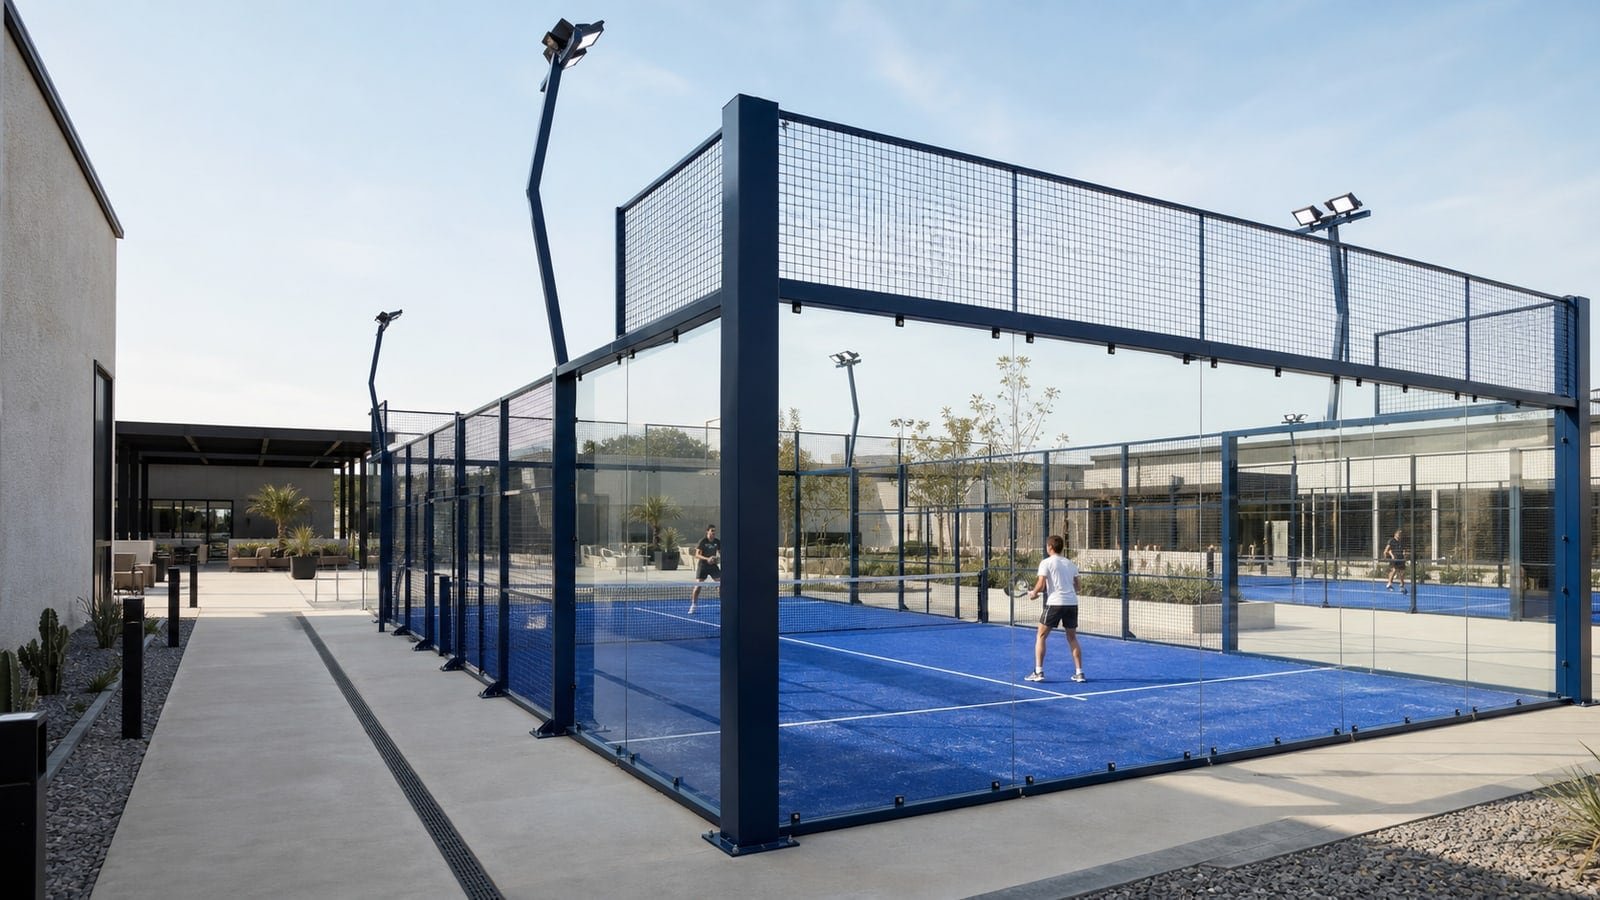
HanChuan helps investors and operators define the padel court package for a new commercial facility—from court selection and layout coordination to complete system manufacturing and global delivery preparation.
For new clubs, sports-center expansions, indoor conversions and multi-court developments.
Plan Before You Purchase
A Padel Club Is More Than a Number of Courts
The right court package depends on how the facility will operate. Site conditions, target customers, indoor or outdoor use, available space, court quantity, spectator experience, local works and the delivery plan all affect the project.
HanChuan supports the court-related planning and supply process. We help turn the available information into a clearer system scope that can be coordinated with the investor, contractor and local project professionals.
Key questions to resolve
- Who will use the club and what experience should it provide?
- Is the project indoor, outdoor or a combination of both?
- How many courts can the site and operating model support?
- Is a panoramic feature court required?
- What circulation and viewing areas are needed around the courts?
- Which works will be completed locally?
- What court documentation and installation support are required?
- What is the target opening schedule?
Capacity Planning
How Many Padel Courts Should Your Club Have?
There is no single number that works for every club. Court quantity must be evaluated against local demand, available land or building area, operating hours, booking model, budget, support spaces and future expansion.
HanChuan does not provide a universal revenue promise based only on court count. We help define a practical court package once the project team has established the site and business assumptions.
| Planning factor | Why it matters |
|---|---|
| Available site or building area | Determines how many courts and supporting spaces can fit safely and practically |
| Indoor clear height and column grid | May limit court positions, circulation and lighting arrangements |
| Target customer and operating model | Influences peak demand, event use, coaching, social play and show-court needs |
| Indoor/outdoor mix | Affects availability, environmental exposure, local works and operating continuity |
| Reception, social and viewing areas | Compete for space but can be important to the club experience |
| Parking, access and services | Must be coordinated by the local project team |
| Budget and delivery phases | May support one complete build or a planned expansion strategy |
| Future growth | Can influence the first layout, utilities and repeatable court configuration |
Planning prompt: If you already have a site plan, building drawing or preliminary layout, upload it with your project request. Even an early drawing can make the first technical conversation more useful.
Shape the Club Brief
Start With the Site, Court Quantity and Operating Plan
Share the project country, preferred court quantity and the first site, layout or operating question. Our project team will use these details to guide the next review.
Quick ContactFour required answers · drawings can wait
Use the Site More Effectively
Plan Courts, Circulation and Support Areas Together
A court layout should not be created in isolation. Players, staff, spectators, maintenance teams and installation crews all need safe and practical access. Indoor facilities also require coordination with building columns, clear height, lighting, doors and services.
Court Footprint
The playing enclosure, access points, lighting arrangement and required project clearances.
Player & Spectator Circulation
Routes between courts, waiting areas, viewing positions and entrances that do not interfere with play or operations.
Reception & Social Space
Check-in, seating, food and beverage, retail or community areas according to the club concept.
Operations & Maintenance
Storage, cleaning access, spare parts, waste handling and routes for equipment or future maintenance.
Building & Site Interfaces
Foundations, drainage, power, lighting controls, fire/egress, accessibility, parking and other local project requirements.
HanChuan supports court layout coordination and court-system interfaces. Final architectural, structural, civil, electrical, fire, accessibility and planning approvals must be completed by appropriately qualified local professionals.
Match the Product to the Club Experience
Standard, Panoramic, Indoor or Outdoor?
A club does not always need the same court type in every position. A project may prioritize repeatable commercial courts throughout, create a premium panoramic feature court, or combine indoor and outdoor configurations according to the site and climate.
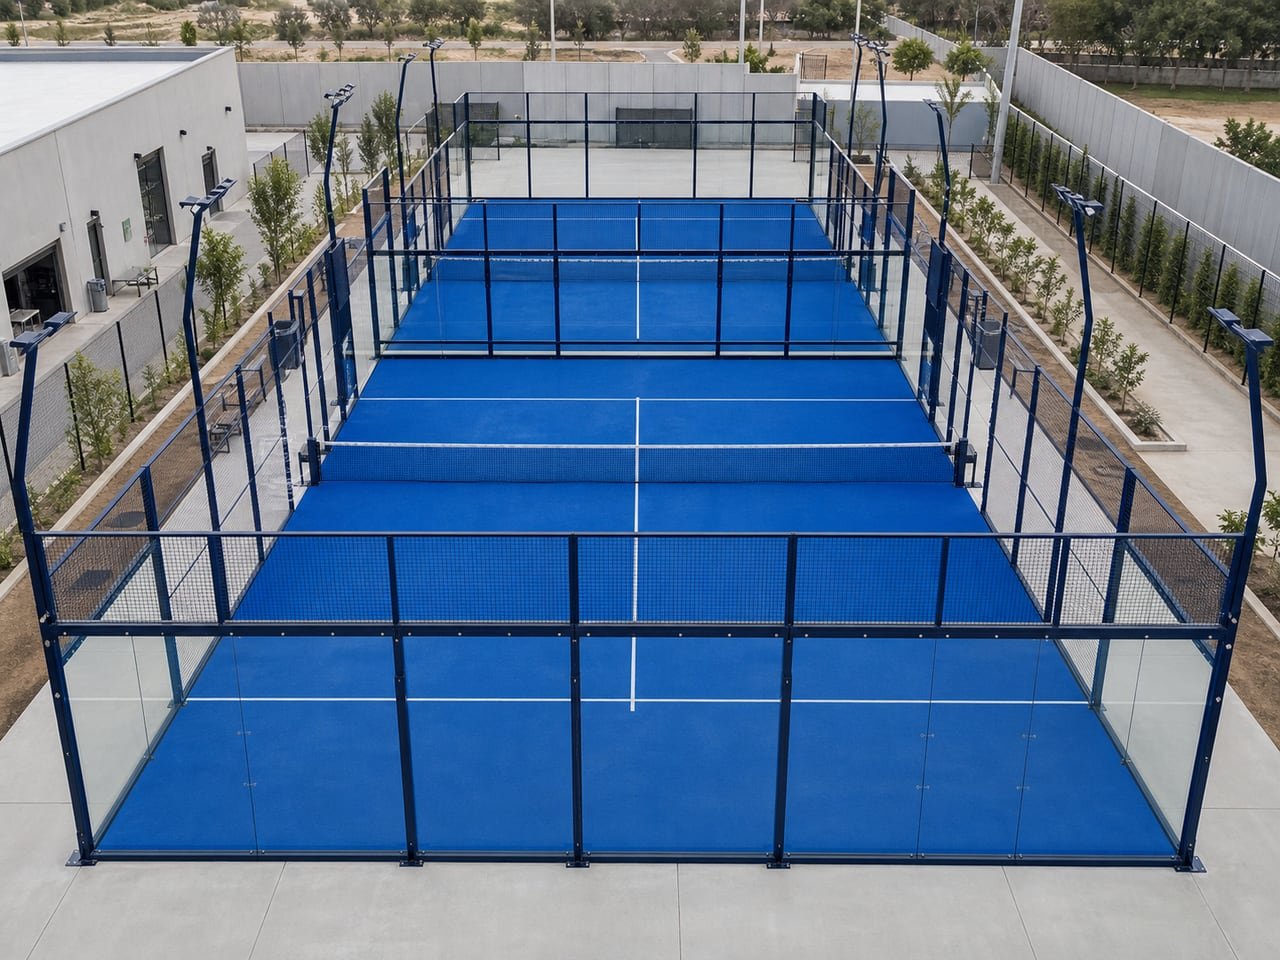
Standard Commercial Courts
Suitable for operators focused on durable daily use, repeatable multi-court supply and controlled project investment.
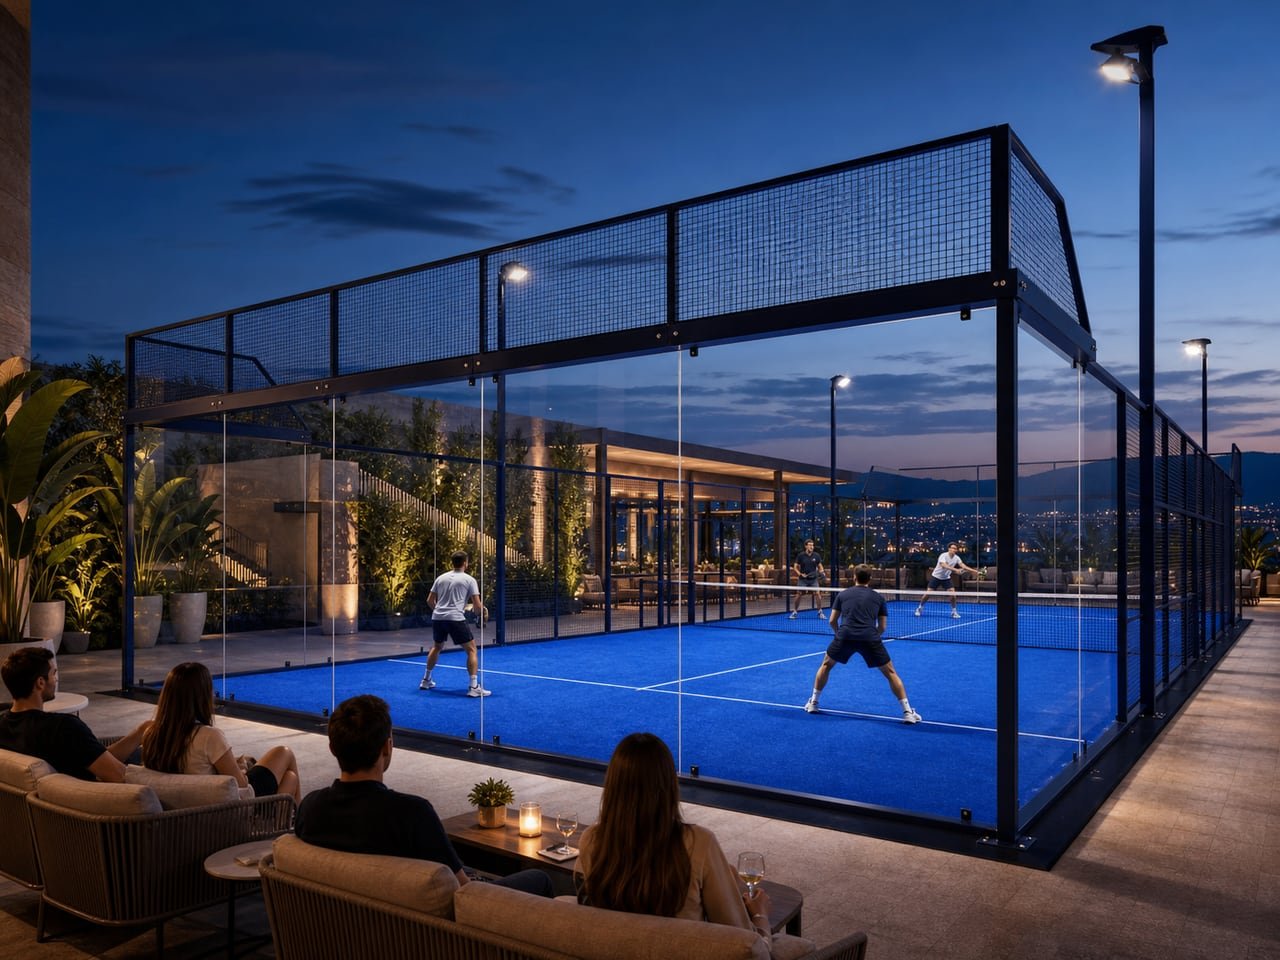
Premium Panoramic Court
Suitable for a central show court, premium viewing area, hotel/resort facility or club concept where visual openness and presentation carry greater value.
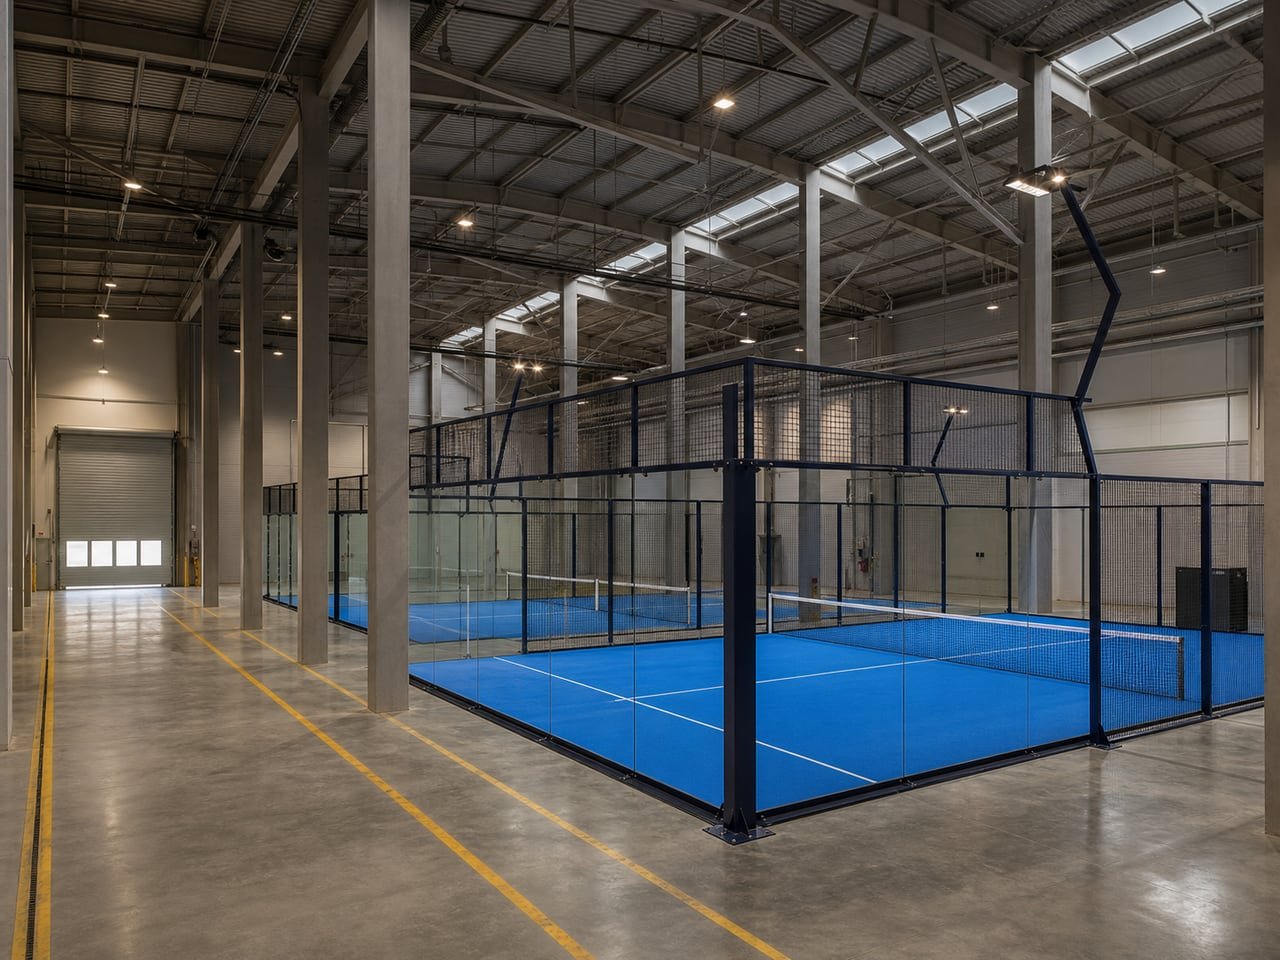
Indoor Court Configuration
Suitable for year-round operation in warehouses, sports halls and purpose-built indoor venues, subject to building height, grid, access and local requirements.
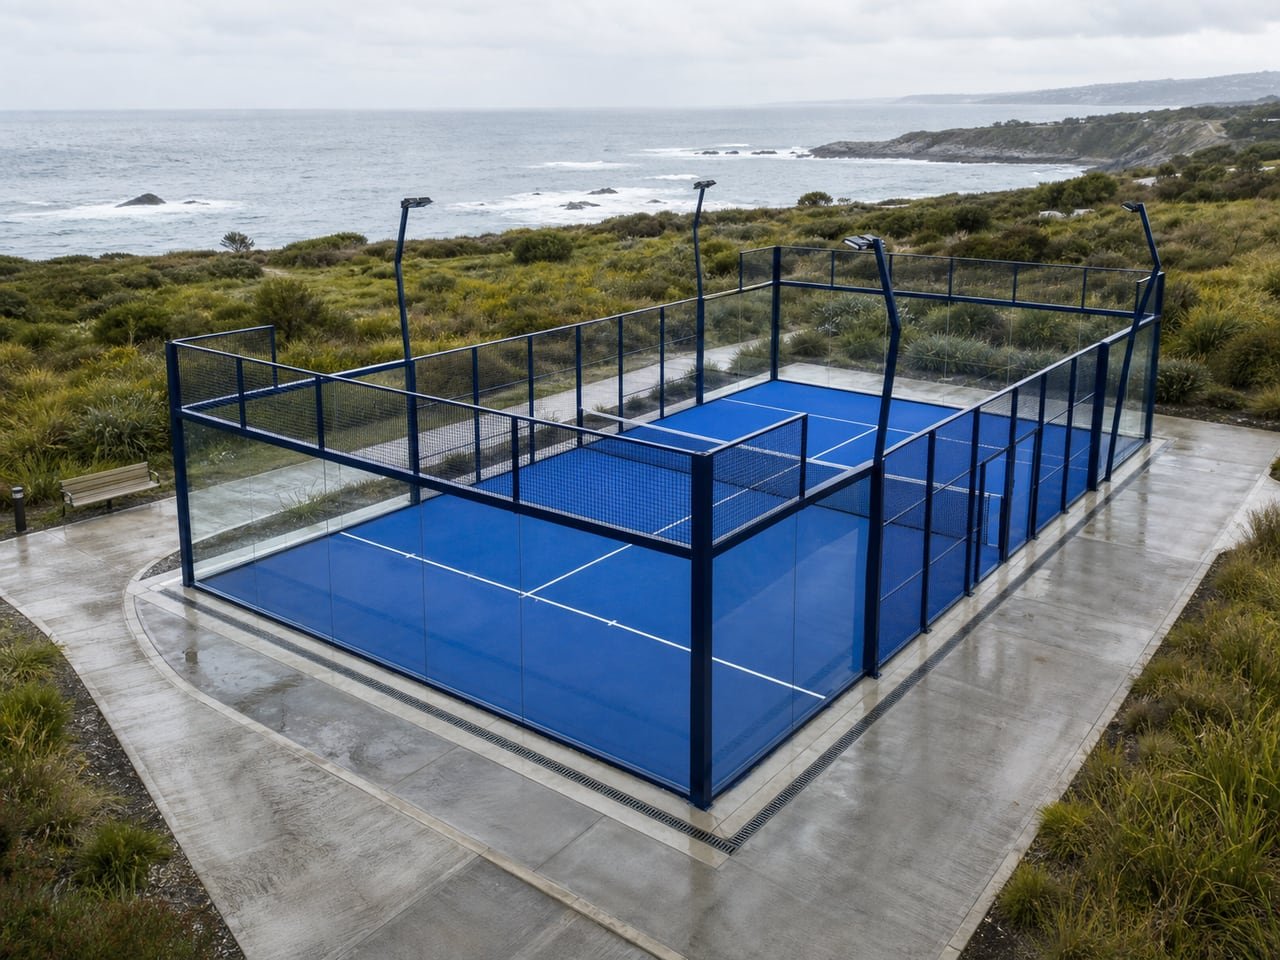
Outdoor Court Configuration
Suitable for open-air clubs, resorts and sports centers, subject to environmental exposure, ground interfaces, surface treatment and local structural review.
Define the Full Project Scope
Look Beyond the Court Unit Price
A court quotation is only one part of a padel club investment. The project team should identify which costs and responsibilities sit with the court manufacturer and which remain local. This produces a more realistic comparison between suppliers and reduces later gaps.
| Investment area | Typical scope consideration |
|---|---|
| Site or building | Land, lease, building acquisition or conversion |
| Professional services | Market, architectural, structural, civil, electrical, acoustic, fire and planning work as applicable |
| Civil works | Foundations, slabs, drainage, access, utilities and external works |
| Court systems | Structure, glass, mesh, turf, lighting, net, doors, fixings and agreed accessories |
| Freight and import | Packing, international transport, insurance, customs, duties and destination handling |
| Installation | Local labor, lifting equipment, supervision, tools, consumables and commissioning as agreed |
| Club fit-out | Reception, changing rooms, social space, furniture, signage and technology |
| Operations | Staffing, booking system, marketing, maintenance and working capital |
HanChuan can define the court-system supply and available support. It does not provide a universal return-on-investment forecast, and it should not replace local commercial, legal or professional advice.
Clear Project Responsibilities
One Court Manufacturer, Coordinated With Your Local Team
| HanChuan court-package support | Local project team responsibility unless specifically contracted |
|---|---|
| Court selection and configuration discussion | Market study and business plan |
| CAD/general arrangement information according to scope | Architectural design and statutory coordination |
| Court layout coordination | Site survey and verified existing conditions |
| Complete court-system manufacturing | Foundations, slabs, drainage and local civil works |
| Steel, glass, mesh, turf, lighting, net and agreed accessories | Local structural design/stamping and approvals where required |
| Manufacturing and quality inspection | Electrical supply, controls and local electrical approval |
| Export packaging and agreed shipping preparation | Import clearance, destination handling and taxes unless agreed otherwise |
| Installation documentation and available technical support | Local labor, equipment, safety management and site supervision unless included |
The final proposal must identify inclusions, exclusions, delivery terms and installation responsibilities. The table above is a planning guide, not a universal contract scope.
Move Forward in Defined Steps
From Early Plan to Delivered Court Systems
Step 1
Project Brief
Share the location, site information, intended club concept, indoor or outdoor status, preferred quantity and timeline.
Step 2
Site & Layout Review
Available drawings are reviewed so the court footprint, access and major project interfaces can be discussed.
Step 3
Court Selection
Define the proposed mix of standard, panoramic, indoor, outdoor or mobile systems according to the club plan.
Step 4
Technical Coordination
Develop the relevant court drawings, configuration and interface information. Identify items requiring local professional review.
Step 5
Commercial Proposal
Confirm the court-system scope, options, quantity, delivery basis, documentation and support.
Step 6
Manufacturing & QC
Produce and inspect the agreed court package against the approved information.
Step 7
Packaging, Delivery & Installation Support
Prepare the components for shipment and support the agreed handover and installation process.
What to Share for the First Review
- Country and project location
- New club, existing sports center or other project type
- Indoor, outdoor or mixed concept
- Available land/building dimensions
- Clear height and column grid for indoor projects
- Preferred number of courts
- Desired standard/panoramic mix, if known
- Target customer and level of facility
- Available site plan, building plan or layout
- Target schedule
- Expected delivery and installation-support scope
- Environmental conditions or special requirements
Investor & Operator Questions
Frequently Asked Questions About Building a Padel Club
How many courts should a new padel club start with?
The appropriate number depends on local demand, site capacity, operating model, budget, opening schedule and future expansion. HanChuan can help test court layouts and define the supply package, but the commercial decision should be supported by local market and financial analysis.
How much space is required for a padel club?
The playing enclosure is only one part of the facility. The plan must also consider spacing between courts, player and spectator circulation, access, reception, social areas, services, parking and local code requirements. Indoor projects must also verify clear height and structural columns.
Should a club use standard or panoramic courts?
Standard courts can provide robust and repeatable commercial capacity. A panoramic court may be selected as a feature or show court where spectator viewing and premium presentation matter. The right mix depends on the club concept and budget.
Is an indoor or outdoor club better?
The answer depends on climate, site availability, building cost, seasonality, local planning and the intended operating model. Indoor facilities can support more consistent weather-independent use, while outdoor facilities may reduce building requirements but require closer environmental and site review.
Can HanChuan design the complete club building?
HanChuan supports the padel court package, court layout coordination and related technical communication. Complete architectural, structural, civil, fire, electrical and statutory design must be handled by qualified professionals responsible for the project location.
What does HanChuan manufacture for a club project?
The agreed system can include steel structures, tempered glass, mesh, artificial turf, LED lighting, net systems, doors, fixings, protection and accessories. Exact inclusions and project options are stated in the proposal.
Does HanChuan provide installation support?
Installation documents, remote technical communication and other support may be provided according to the agreed scope. Local labor, equipment, safety management, civil works and on-site supervision must be clearly allocated before the project starts.
Can a club be built in phases?
Phased development may be possible if the site, utilities, local works and operating plan support it. The first-stage layout should consider future access, court positions and repeatable configurations. The local design team should verify the full phased plan.
Can HanChuan provide an investment return forecast?
HanChuan does not provide a universal ROI promise. Club performance depends on market demand, pricing, utilization, operating costs, finance and management. We focus on the court-system package and the technical information needed for project planning.
Build a More Defined Project Brief
Ready to Plan Your Padel Club?
Send us the project location, available site information, preferred court quantity, indoor or outdoor concept and target schedule. Our team will review the requirement and help define the next court-selection, technical and commercial steps.
Project planning support relates to the HanChuan court package. Local business planning, professional design and approvals remain project responsibilities unless specifically agreed.
Detailed Project Enquiry · Full RFQ
Share the Information Needed for a Detailed Review
Submit your site, court quantity, timing, required support and any drawings so our project team can assess the project in more detail.