
Building-Coordinated Starting Point
Indoor Padel Courts Coordinated With the Building
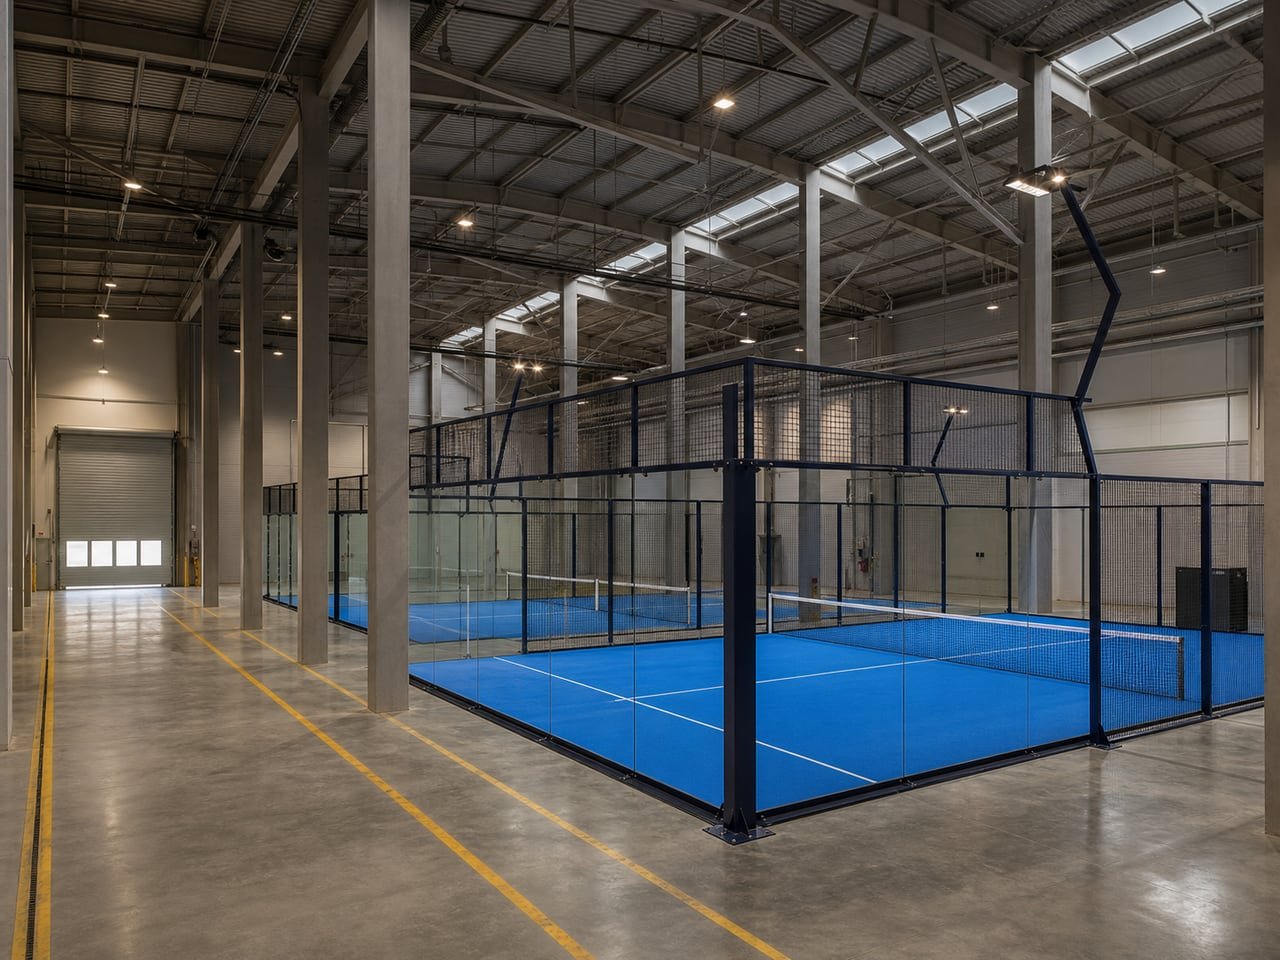
Indoor planning coordinates the court with building clearances, access, lighting and local project requirements.
Indoor projects connect the court to the building grid, clear space, circulation, installation route, lighting and electrical context. A useful proposal begins with building information, not only the available floor area.
Final configuration and supply scope are confirmed for your site, operating plan and project requirements.
Project Fit
The Court and Building Must Be Read Together
Indoor operation can offer a controlled venue, but the building still sets critical project boundaries.
Useful starting point for
- Indoor clubs and year-round facilities
- Sports halls
- Warehouse or industrial-building conversions
- Multi-court layouts with documented building information
Do not decide from
- Floor area alone
- A universal clear-height number
- A layout that ignores columns, beams or building services
- A court lighting image treated as an electrical design or approval
Review the Building Context
Start With the Indoor Constraints You Know
Share the project country, building context and the first layout or coordination question that should guide the next review.
Quick ContactFour required answers · drawings can wait
One Coordinated Scope
Complete Court System and Project Options
The proposal can coordinate the steel structure, tempered glass, mesh panels, artificial turf, lighting, net, doors, fixings, agreed accessories, drawings, packing information and installation guidance. The final bill of supply is confirmed for the project.
Finish, turf, access, lighting and selected branding options may be reviewed. They are not universal inclusions or confirmed specifications until stated in the proposal.
Inputs That Change the Recommendation
What We Need to Review
Building geometry
Plans, internal dimensions, clear height, beams, services and structural column locations.
Layout and circulation
Court quantity, player and spectator circulation, access, egress context and adjacent uses.
Installation route
Door and route information, staging area, lifting constraints and floor/slab information available from the project team.
Lighting and services
Existing lighting and electrical context plus coordination responsibilities defined by the project.
Location and schedule
Destination, local building requirements identified by the project team, target opening and supply scope.
Responsibility Boundary
Court Supply Is Not a Building Approval
HanChuan can review the court layout, configuration and interfaces using the information supplied. Building structure, fire strategy, egress, acoustics, slab capacity, electrical design, permits and approvals remain with the project team and appropriately qualified local professionals unless expressly included.
Confirm in the proposal
- Final court configuration and options
- Drawings and documentation scope
- Delivery responsibilities and terms
- Installation guidance or support
- Buyer, contractor and local-professional responsibilities
Manufacturing and Global Supply
From Approved Information to an Identified Court Package
Approved project information guides component preparation, finish coordination, interface checks, inspection, identification and export packing. Shipping terms, documentation, packing, spare parts and installation-support options are stated in the commercial and technical proposal.
Selection and Supply
Frequently Asked Questions
What clear height is required?
Provide the building plan, clear height, beams and services for review. This page does not state a universal number because the project layout and local requirements must be considered.
Can an existing warehouse become a padel facility?
It can be assessed as a project concept. Column grid, clear space, floor, access, circulation, fire and egress, acoustics, lighting and local approvals all need project-team review.
What should be shared for the installation route?
Provide door sizes, route constraints, staging information, lifting limitations, floor information and any available building drawings.
Is court lighting the same as the building electrical design?
No. The court lighting package and its interfaces can be discussed, while electrical design, supply, controls and local compliance responsibilities must be confirmed for the project.
Does the image confirm building suitability?
No. The image highlights coordination topics. Clearances, slab capacity, fire requirements and electrical responsibilities must be confirmed for the building and project.
Detailed Project Enquiry · Full RFQ
Share the Information Needed for a Detailed Review
Submit your site, court quantity, timing, required support and any drawings so our project team can assess the project in more detail.