
Premium Viewing-Led Starting Point
Premium Panoramic Padel Courts for View-Led Venues
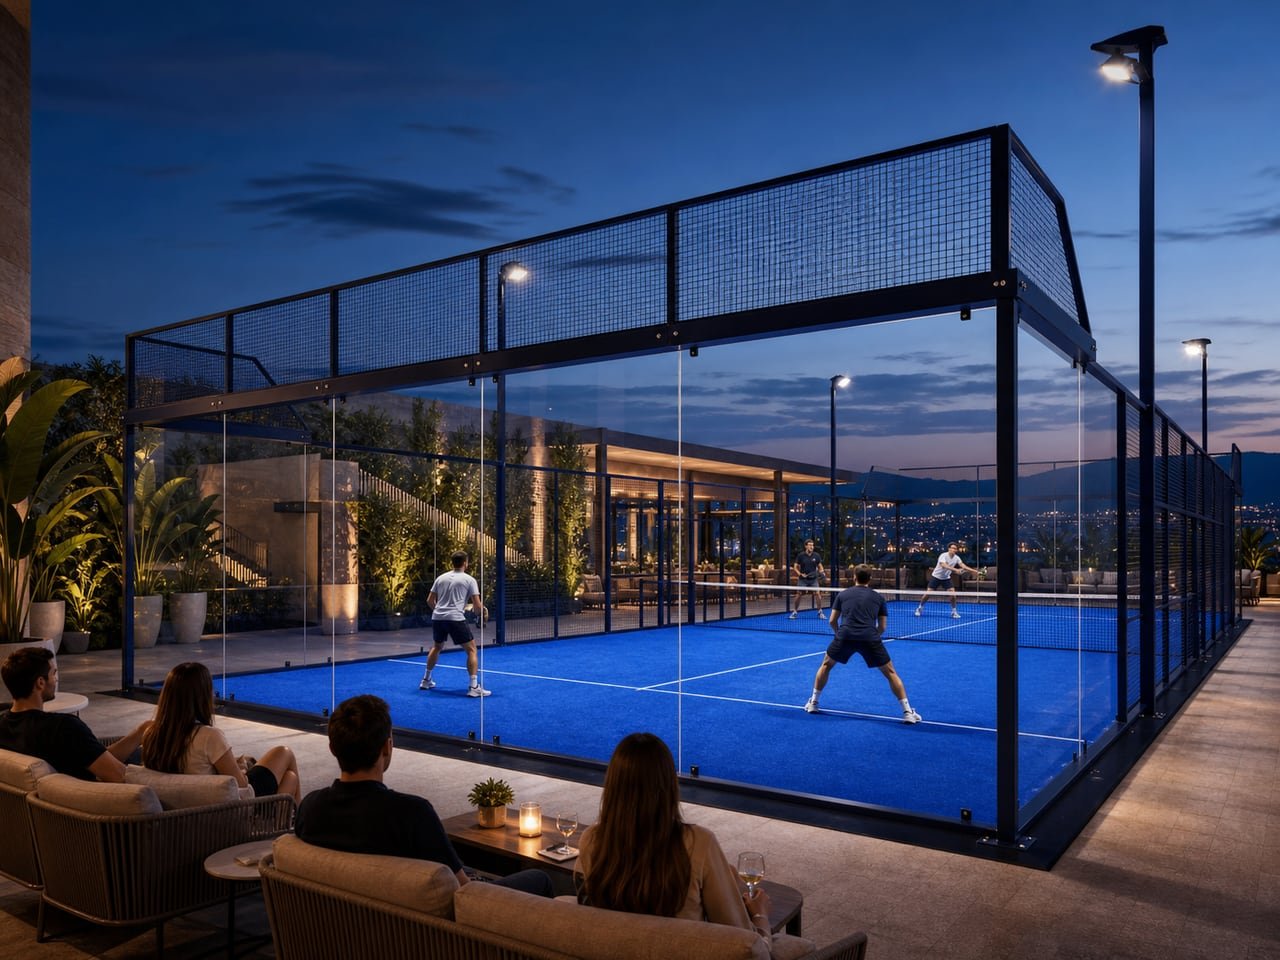
A viewing-led court can support spectator experience and premium venue presentation. Final structure and interfaces are confirmed for the project.
For clubs, hotels, resorts and central show courts, a panoramic configuration can place viewing experience and presentation at the center of the project discussion. The final court still has to be reviewed around its venue, environment and required supply scope.
Final configuration and supply scope are confirmed for your site, operating plan and project requirements.
Project Fit
When Panoramic Is a Useful Starting Point
Choose the family as a project direction, then confirm the configuration from real inputs.
Useful starting point for
- Premium clubs and feature courts
- Hotels and resorts
- Venues where spectator experience matters
- Indoor or outdoor projects with defined site information
Do not decide from
- Appearance or the word “panoramic” alone
- An assumed post-free structural promise
- A generic view angle without circulation and venue context
- A standard image without exposure, building or local-requirement review
Review the Project Fit
Is a View-Led Court the Right Starting Point?
Share the venue type, country and the first spectator or presentation priority you want the project review to consider.
Quick ContactFour required answers · drawings can wait
One Coordinated Scope
Complete Court System and Project Options
The proposal can coordinate the steel structure, tempered glass, mesh panels, artificial turf, lighting, net, doors, fixings, agreed accessories, drawings, packing information and installation guidance. The final bill of supply is confirmed for the project.
Finish, turf, access, lighting and selected branding options may be reviewed. They are not universal inclusions or confirmed specifications until stated in the proposal.
Inputs That Change the Recommendation
What We Need to Review
Venue and use
Club, hospitality, show-court or other commercial application; expected court quantity and operating context.
Viewing priorities
Where spectators approach, stand or sit, and which sides are most important to the venue experience.
Environment
Indoor or outdoor condition, location, exposure and information available from the project team.
Site and circulation
Site plan, available dimensions, access, surrounding routes and installation constraints.
Options and timing
Finish, turf, lighting, selected branding interests, delivery destination and target schedule.
Responsibility Boundary
Viewing Intent Does Not Replace Project Engineering
HanChuan can review the court configuration, interfaces and available technical information around the project inputs. Local structure, foundations, permits, electrical design, egress, guarding and approvals may require the project team and appropriately qualified professionals in the destination market.
Confirm in the proposal
- Final court configuration and options
- Drawings and documentation scope
- Delivery responsibilities and terms
- Installation guidance or support
- Buyer, contractor and local-professional responsibilities
Manufacturing and Global Supply
From Approved Information to an Identified Court Package
Approved project information guides component preparation, finish coordination, interface checks, inspection, identification and export packing. Shipping terms, documentation, packing, spare parts and installation-support options are stated in the commercial and technical proposal.
Selection and Supply
Frequently Asked Questions
What does “panoramic” mean on this page?
It describes a viewing-led starting configuration with broad glass areas and premium presentation. It is not a universal structural specification or a promise that every viewing side is free of posts.
Can a panoramic court be used indoors or outdoors?
Potentially. The applicable configuration depends on the building or site, exposure, local requirements, court quantity, finish and project-specific review.
What information helps with a viewing-led layout?
Share a site or building plan, intended spectator positions, important viewing sides, circulation routes, court quantity, environment, lighting context and schedule.
Which options can be discussed?
Structure finish, turf, lighting arrangement, access and selected branding elements may be reviewed. Availability and suitability are confirmed in the proposal.
Does the image define the final court design?
No. The image presents a viewing-led configuration direction. Final structure, interfaces and scope are confirmed from project information.
Detailed Project Enquiry · Full RFQ
Share the Information Needed for a Detailed Review
Submit your site, court quantity, timing, required support and any drawings so our project team can assess the project in more detail.